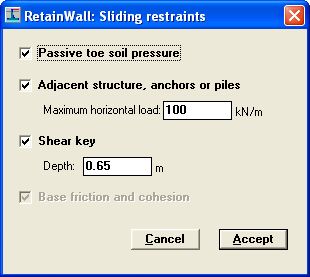
Restraints against horizontal sliding are specified through Edit > Restraints menu, Restraints button or clicking  on the Toolbar. The following window will be shown.
The following restraints can be specified.
Passive toe soil pressure
Passive soil pressure on the toe's vertical side will be considered to restraint the wall sliding.
The earth surface at the toe is assumed at the top of the toe's vertical side.
Adjacent structure, anchors or piles
Adjacent structure (eg adjacent slab), ground anchors or piles may be considered as
restraints for wall sliding. Specify the maximum horizontal load to restraint in the text box.
Shear key
A shear key attached on the toe can be specified to restraint the wall sliding. Specify the
depth in the text box.
The restraint given by the shear key is the passive soil pressure on the vertical side of the
shear key. If passive toe soil pressure is specified then the earth surface is at the top of the
toe's vertical side, otherwise at the top of the shear key vertical side.
A shear key may also be specified through Options > Shear key menu or Shear key option
frame command. The depth of the shear key can also be specified through Dimensions
design.
Base friction and cohesion
Base friction and cohesion will always be considered as sliding restraints.
 button or "Esc" keyboard key are used to discard all changes.
  button or "Enter" keyboard key are used to accept all changes.
See also: