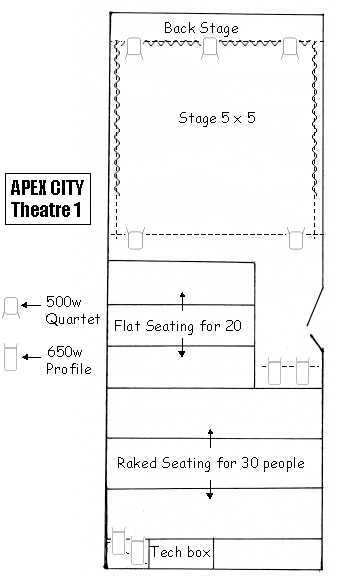
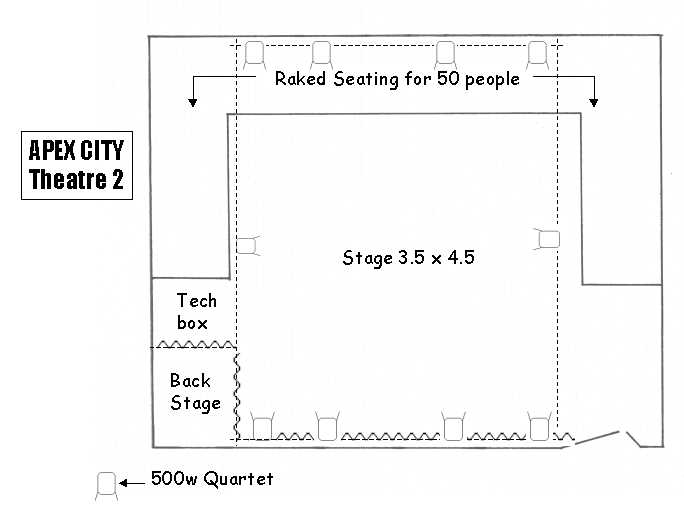
Below are
the architect floor plans for the two City theatres. We are still
working on making a CAD version of how the actual theatres will be designed.
Theatre #2 - 50-60 Capacity, 3.5m x
4.5m Stage, Thrust
- this studio space will be very similar to the studio space at South Bridge
so see South Bridge Studio Floorplans.
Height above stage is 8 feet.