| Copyright (c) 2004 Jones & Jones Management Group, Inc. All rights reserved. |
| Disclaimers: Information pertaining to apartment availability is subject to change at any time without notice. Square footages given are approximate and may vary depending on unit location and level. Rental rates listed and move-in specials, including other promotional offers, may be withdrawn at any time without notice. |
| 12600 Braddock Drive * Los Angeles, CA 90066 Phone: (310) 822-8700 * Fax: (310) 822-1872 OFFICE HOURS: Monday - Friday : 8:30 am - 5:30 pm |
| INTERIOR PICTURES |
| INTERIOR PICTURES |
 |
 |
 |
 |
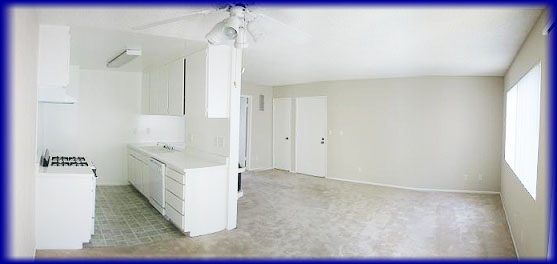
| LEFT: This panoramic shot, taken from the dining room, shows our typical layout for the living room, dining room and kitchen. You can expect this degree of spaciousness in all our floorplans, whether 1BR/1BA, 1+Den/1BA or 2BR/1BA. The color scheme shown is a custom palette called Contemporary White, featuring beige walls and carpeting trimmed in brilliant white. |
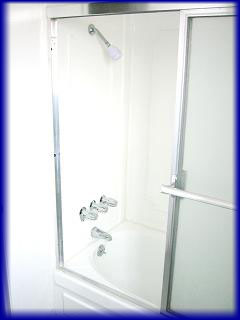
| LEFT: This reverse angle shows that the kitchen features an open bar design to keep you close to your guests when hosting, and lets you keep an eye on the kids as well. RIGHT: Our tub enclosures and walls are meticulously cleaned or altogether replaced before each move-in. Most fixtures, including shower heads and handles, are also replaced with new ones. |
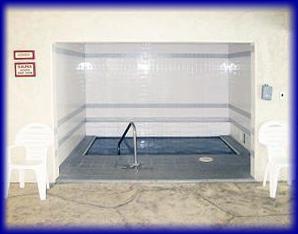
| LEFT: We offer two jacuzzis like the one pictured below on property, each maintained twice a week and heated year-round to the recommended temperature of 104 degrees. |
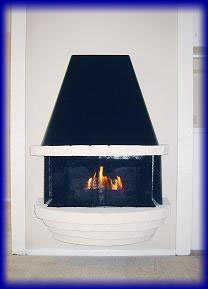 |
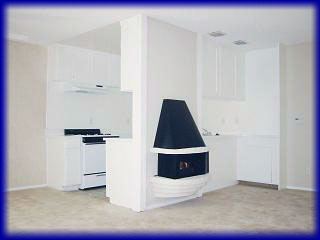
| ABOVE: Here's a close-up of one of our gas fireplaces. Every one of our apartments features a gas fireplace, controlled simply by a switch on the wall (no pilot lights to fuss with). And don't forget, we pay for gas! So feel free to get cozy on those nippy nights. Also, as an fyi, each unit also features a central gas heater to keep you warm as well. |
 |
 |
| About Us Westside Map Main Map CASA DE MARINA HOME Floorplans How to Apply Driving Directions Job Opportunities Contact Us |
 |
 |
|
 |