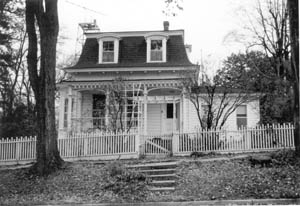
Common name: Private residence
Historic name: Barber House; Belknap House
General Location: Northwest corner of John and Nevada Streets
Address: 1206 North Nevada Street
Assessor's PN: 001-172-02
Current use: Private residence
Original use: Residence
Year of construction: 1875
Architect: Unknown
The two-story mansard roofed structure is a representative of the Second Empire style. The foundation of the rectangular building is stone and the wood frame structure is surfaced in shiplap. Two squared one-story bays project from the south elevation, decorated with brackets and dentils at the cornice. Arched hooded dormers extend from the mansard roof and dentils and brackets surround the structure at the eaves. The porch extends the full width of the house and is supported by four columns connected with arched wooden strips and containing a balustrade of turned postes, two trellises, and a decorative cutwork strip below the cornice. The door contains an arched window.
After its purchase by Supreme Court Justice Belknap in 1885, the roof was restored and three rooms were added. The one-story wing on the north is treated slightly differently than the house and could have either been a service wing or a very early addition. The porch balusters may have been replaced and the double-hung windows may have also been changed from two-panes-over-two to one-over-one.
A three-story metal frame radio receiving tower stands at the back end of the property. A concrete block garage and wall are also located at the rear.
The structure appears rather tall with respect to nearby buildings, and the form and style are uncommon to both the city and the neighborhood. The second of three such houses in the city stands two blocks to the east on North Carson Street.
The structure possesses some historic associations of importance as well as outstanding architectural values. Apparently built in 1875 by the Barber family, it was purchased in 1885 by Supreme Court Justice Charles Belknap and his wife, Governor Bradley's daughter, Virginia.
A previous owner, George Criteser, constructed an amateur radio operator tower at the rear of the property during the Viet Nam War to receive communications from American troops overseas.
The building is a particularly fine example of a style rare within the city. The design is well-executed and the structure gains visual importance due to its uphill siting on a large hillside lot. The building is one of the city's most important architectural resources.
Sources: Carson City Historic Tour; George and Dorcas Criteser; Noreen Humphreys.
Listed in the National Historic Register: 1997 October 30.
City Landmark: Kit Carson Trail, Plaque No. N.A.
Year of construction: 1875 (factual), on the original site.
Architect: Unknown.
Text: Carson City Historic Resources Inventory, 1980.