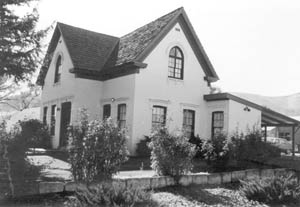
Common name: Ormsby-Rosser House
Historic name: Ormsby-Rosser House
General Location: Southwest corner of Minnesota and Third Streets, Carson City, Nevada
Address: 304 South Minnesota Street
Assessor's PN: 003-126-07
Current use: Office
Original use: Residence
Year of construction: 1862-1863
Architect: Unknown
The brick structure is one-and-a-half stories in height and reflects essentially Gothic Revival design. The roof is formed of steeply pitched intersecting gables, a form essentially reflected in the floor plan. One-story portions to the south are newer. Windows vary from double-hung, six-over-six lights to fixed glass. Gable peaks contain windows with pointed arches with pointed projecting drip-sill moldings and sills. Shallow arched drip-sill moldings project above the first floor windows.
Alterations include a one-story gabled extension to the rear and possibly a shed-roofed addition to the northwest. Brick wings have been added to the south.
The structure is the largest and only building of this material, size and style in the area.
Built by Mrs. Margaret Ormsby in 1862-1863, she was the wife of notable Nevada pioneer Major Ormsby. John Rosser, the 1870 owner, made additions to the building at the north.
The building is an exceptional representative of its style. It is outstanding in design quality and execution and constitutes a major architectural resource of the city.
Source: Carson City Historic Tour.
Listed in the National Historic Register: 1979 May 17.
City Landmark: Kit Carson Trail, Plaque No. 35.
Year of construction: 1862-1863 (factual), on the original site.
Architect: Unknown.
Text: Carson City Historic Resources Inventory, 1980.