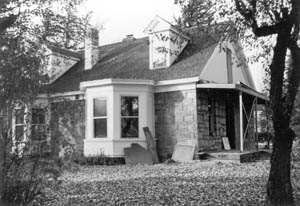
Common name: Office
Historic name: Stewart-Nye Residence
Other names: Talbot Residence; St. Teresa of Avila Rectory
General Location: Northwest corner of King and Minnesota Streets, Carson City, Nevada
Address: 108 North Minnesota Street
Assessor's PN: 003-204-01
Current use: Office
Original use: Residence
Year of construction: 1860
Architect: Unknown
One-and-a-half stories in height, this vernacular building is stylistically influenced by Greek Revival modes. Constructed of ashlar stone, the roof is gabled with two dormers projecting from each half of the gable. Two slanted bays facing south and one slanted bay facing north are of paneled wood with windows in three of five sides. Stone parapets on the north and south facades shield shed-roofed rear extensions. Cornice moldings punctuate the flat roofs of the bay and the plain frieze which encircles the main portion of the structure helps define the roof line.
A shingled skylight in the roof has been added. The slanted bay farthest to the west was an early addition. A deck and solid fencing have been added at the second floor, rear. The house was restored in the late 1970s, including repointing of the stone masonry.
A gabled one-story garage with lean-to additions stands at the rear. A very small gambrel-roof tin outbuilding stands at the north side of the property.
Although smaller than 400 West King Street across the street, the structure is compatible to adjacent structures in terms of massing, material, and style.
Important both historically and architecturally, this structure is an important visual symbol of Carson City's heritage.
Built in approximately 1860 by William Stewart, the first U.S. Senator from Nevada, the home has remained in the the ownership of important local figures. Stewart sold the home to James Nye, who was the first governor of the Nevada Territory and the second U.S. senator from Nevada. Before being sold to the Catholic Church in 1917, the home was owned by Chief Justice George Talbot.
The vernacular structure is an important representative of the stone building tradition that is so much a part of Carson City's architectural heritage. The basic form of the structure is simple and the wide gable suggests Greek Revival design origins. The angled bays and dormers provide a counter point of interest in the side elevations. The relatively heavy design of the wooden bays is appropriate to the character of the house with its stone construction. The structure is an important and early example of the use of stone buildings in Carson City, the stone for this structure was probably from the State Prison quarry. The structure has an interesting character derived from the simplicity and elegance of forms of Greek Revival and the rustic quality of the rubble stone.
Sources: Carson City Historic Cookbook; Carson City Historic Tour; Historic American Building Survey, 1974; Noreen Humphreys.
Listed in the National Historic Register: 1975 April 16.
City Landmark: Kit Carson Trail, Plaque No. 36.
Year of construction: 1860 (factual), on the original site.
Subdivision: Proctor and Green.
Architect: Unknown.
Text: Carson City Historic Resources Inventory, 1980.