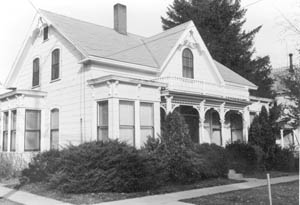
Common name: Private residence
Historic name: Bernard Olcovich House
Other names: Meyers House
General Location: Northeast corner of King and Nevada Streets, Downtown Carson City, Nevada
Address: 214 West King Street
Assessor's PN: 003-215-03
Current use: Private residence
Original use: Residence
Year of construction: 1875
Architect: Unknown
One-and-a-half stories in height with an intersecting gabled roof, this wood frame house is a vernacular combination of Gothic Revival and Stick-Eastlake region design. The T-shaped structure has a stone and scored concrete foundation. The rear wing is construction of brick and the roof is formed of intersecting gables. The double-hang window treatments are varied; those in the original house, except for the square bays are topped with segmented arches, while those in the bays, east elevation and rear addition are rectangular. The entry porch is elaborately ornamental with spiral columns, spooled frieze and brackets and decorative balustrade. Brackets support bay roofs and the gables contain a delicate bargeboard in the peaks and eave returns. The front door is paneled and contains a textured glass inset.
Alterations include the resurfacing of the building with composition siding and a two-story brick addition to the rear. The windows may have been changed from smaller paned units to one-pane-above-one except for the east and the south gable peaks, where they are two-lights-over-two. The porch pillars are early additions. The porch ornamentation may have been embellished also at that time. The different treatment of the squared bay windows may indicate their later addition. A garage with arched windows is located on the lot.
This house is compatible with the adjacent older structures Curry and King Streets but not to the government building across Curry Street.
Constructed in 1875 and modified in the 1880s, the structure is an interesting and unorthodox composition. The residence was built in 1874-1875 by J. Olcovich, and early Jewish merchant in Carson City. In 1885 George Meyers, owner of the Carson City Grocery Store, brought the house and added pillars.
The exceptional ornamentation of the facade adds to its significance as an example of its type and era. These architectural qualities and its prominent corner location on an early-developed block make the house an important environmental resource.
Source: Carson City Historic Tour; Don Ford; Noreen Hunphreys; Sanborn Maps.
Listed in the National Historic Register: 1993 July 29.
City Landmark: Kit Carson Trail, Plaque No. 44.
Year of construction: 1875 (factual), on the original site.
Architect: Unknown.
Builder: Joseph Olcovich.
Text: Carson City Historic Resources Inventory, 1980.