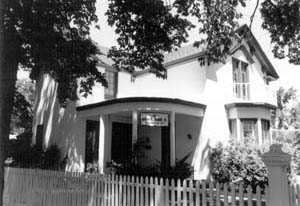
Common name: Smith and Gamble, Ltd. building
Historic name: Orion Clemens House
General Location: Northwest corner of Division and Spear Streets, Carson City, Nevada
Address: 502 North Division Street
Assessor's PN: 003-237-04
Current use: Office
Original use: Residence
Year of construction: 1863-1864
Architect: Unknown
The two-story, stucco-surfaced structure reflects design elements from both Gothic Revival and Greek Revival styles. The vertical massing of the structure and bracketing at the eaves are strong Gothic Revival characteristics. The gabled roof form and bracketing are echoed below in a projection above the second-story window, paired with four lights over four. A five-sided, one-story bay projects from the eastern facade. A rounded canopy is wedged in the corner angle of the L-shaped building and supported by columns and forms the entry porch.
The exterior siding has been resurfaced with stucco over the original shiplap. Several additions have been made at the rear, and one to the north. The porch has been modified, and some original decoration such as window moldings have been removed. Storm windows now cover the original balustrade and bracketing.
The resurfacing material of the building is not compatible to some nearby structures. Other environmental relationships are compatible.
The Orion Clemens House is significant both due to its strong historical associations and architectural interest.
Built in 1862-1863, the building's most famous resident was author Mark Twain, brother of Orion Clemens. Orion served as the Territorial Secretary and was frequently acting governor during Nevada's early days. His brother, Samuel, lived in the house while he worked for Virginia City's Territorial Enterprise newspaper.
The structure has been substantially altered and its architectural design integrity affected by such modifications. However, its proportions and remaining detailing still make it a striking structure whose 19th century origins are obvious. the building forms and remaining ornamentation make the building a supportive structure to Preservation District No. 2.
Sources: Carson City Historic Tour; Don Ford; Noreen Humphreys; Sanborn Maps.
Listed in the National Historic Register: 1979 Mar 12.
City Landmark: Kit Carson Trail, Plaque No. 24.
Year of construction: 1863-1864 (estimated), on the original site.
Subdivision: Proctor and Green.
Architect: Unknown.
Text: Carson City Historic Resources Inventory, 1980 & 1988.