Common name: Children's Museum
Historic name: Carson City Civic Auditorium
General Location: Southeast corner of Ann and Carson Streets, Downtown Carson City, Nevada
Address: 813 North Carson Street
Other Addresses: 101 East Ann Street
Assessor's PN: 002-164-01
Current use: Museum
Original use: Civic auditorium, gym
Other uses: City administrative building
Year of construction: 1939
Architect: L.A. Ferris
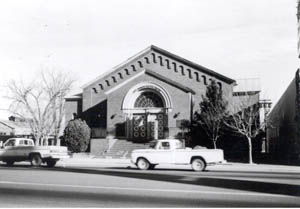
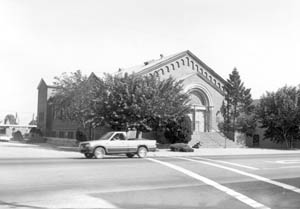
Pictures above: 1980 and 1988
A competent vernacular interpretation of Romanesque Revival design, the large brick structure is two stories in height and roughly rectangular in shape. The projecting entrance gable contains a compound arch of sandstone that enframes a large window. Arched paired windows light the large main auditorium portion. Other arched windows occur in the transverse gables and rectangular windows and doors pierce the lower and main floor levels of the side elevations. Principal decorative elements the compound arched entry, and the brick pattern and corbelling projecting beneath the cornice of the main facade gable.
Exterior alterations are few; an aluminum and glass door on the north facade, newer paving blocks, planter areas with a picnic table and sign board are found on the front, Carson Street facade. Interior alterations modified the original auditorium for city office uses, and the interior was further modified for the present use as a children's museum.
Located at the corner of North Carson and East Ann Streets, this large two-story building is similar in scale to the adjacent rectangular building to the south, but is larger and more articulated in form than structures to the north and east. Its rather massive masonry relates it to a degree to the nearby Virginia and Truckee roundhouse complex [demolished].
The Civic Auditorium is significant both architecturally and culturally. A competent and impressive example of its style, the structure is an important architectural resource. As an architectural work, it is impressive and competently designed and executed example of a style uncommon to the city. Built in 1939 as a Works Project Administration project, the furnishings were donated by the American Legion Post No. 4. The building served as a center for community activities for a number of years prior to becoming a city administrative center, and thereafter a museum. Both its use as a civic/social center, and its stature as a public building built with public funds and enhanced by private action, contribute to its significance as a cultural resource.
Sources: Plaque on building; Carson City Historic Resources Inventory, 1980.
Listed in the National Historic Register: 1990 Jun 19
City Landmark: Kit Carson Trail, Plaque No. 54
Year of construction: 1939 (factual: plaque; CCHRI), on the original site
Architect: L.A. Ferris
Text: Carson City Historic Resources Inventory, 1980 & 1988.