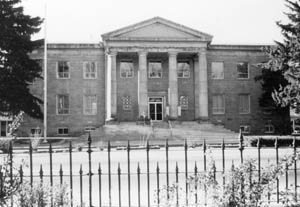
Common name: Frankie Sue Del Pappa building
Historic name: Ormsby County Court House
Other names: Carson City Court House
General Location: Southwest corner of Carson and Musser Streets, Downtown Carson City, Nevada
Addresses: 198 North Carson Streeet
Assessor's PN: 003-218-01
Current use: Nevada Attorney General's office
Original use: Court House
Year of construction: 1920
Architect: Frederick J. DeLongchamps
The two-and-a-half story Classical Revival structure is constructed of coursed, dressed stone. A Classical pedimented porch, supported by four two-story tall Doric columns, projects from the center of the symmetrical eastern facade. The roof incorporates gabled and shallow hip forms. A heavy projecting cornice above a plain frieze encircles the building. Regularly placed rectangular windows with aluminum sash are recessed beneath flat stone arches. Window grilles with a Greek motive flank the double-doored entrance. A grand stairway provides main access and there is a basement partly below grade.
A small one-story concrete block structure with a projecting flat roof extends from the southern elevation. Original windows have been replaced, in both this and the similar Heroes building to the south.
A small one-story brick structure has also been added to the north elevation. The structure stands adjacent to the newer Fire Department building at its rear.
The structure reflects the grand scale and massing of adjacent buildings on this block and across Carson Street. All of these large government buildings are larger in scale and massing than nearby commercial or residential structures.
The structure and its twin, the Heroes building to the south, were built in 1920 to function with the Capitol as a complex. The building is monumentally scaled, and with its twin structure and the State Supreme Court building between them, provides an impressive state government adjunct to the Capitol building. The structure is formal, symmetrical, and imposing. It is an excellent representative of its style and fine design, well-suited to its era of impressive Classical government buildings and its use.
Source: [Carson City Historic Tour]; Plaque on building.
Listed in the National Historic Register: 1978 October 02.
City Landmark: Kit Carson Trail, Plaque No. 10.
Year of construction: 1920 (factual), on the original site.
Subdivision: Proctor and Green.
Architect: Frederick J. DeLongchamps.
Text: Carson City Historic Resources Inventory, 1980.