Common name: name
Historic name: David Smaille House
General Location: Southeast corner of Ann and Division Streets, Carson City, Nevada
Address: 313 West Ann Street
Assessor's PN: 001-192-01
Current use: Offices
Original use: Residence
Year of construction: circa 1877
Architect: Unknown
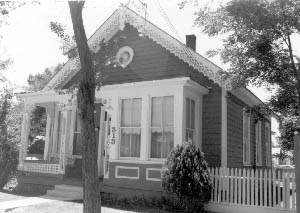
This one-story vernacular cottage incorporates both Gothic and a little Eastlake decoration. The rectangular shaped house has a stone foundation and one chimney. The windows are double hung with two lights over two. Shiplap siding covers the exterior and the roof is gabled. Detailing includes a highly decorative bargeboard at the eave line. A circular vent in the gable containing a drop and cutwork pattern, and porch ornamentation which is composed of double columns, a balustrade, and unusual brackets. A square bay stands at the west end of the porch.
Alterations include a shed addition to the gabled rear section and a rear porch with Stick style decoration. Related features include a picket fence, lattice garden house, and a freestanding L-shaped garage.
The structure is compatible in terms of scale, design, massing, and materials to buildings in the surrounding area.
Although documentation is unclear, the house was probably constructed between 1876 and 1877 by David Smaille. There is some opinion that the house was constructed in the 1860s and it is possible that the home was moved to this location in 1876-77. According to the 1875 Bird's Eye View map of Carson City, the home was not located on this site prior to 1875.
The Smaille Residence is one of the finest representations of the Gothic Revival style in Carson City. Its ornamentation is outstanding in design quality and the essential integrity of the structure has been retained. The building conveys a strong sense of 19th century Carson City residential construction and is an important focal point of District #1.
Sources: 1874 Bird's Eye View map; Historic American Building Survey, 1974
Carson City Historic Tour; Assessment Application; Noreen Humphreys.
Listed in the National Historic Register: 1985 September 16.
City Landmark: Kit Carson Trail, Plaque No. 19.
Year of construction:1876-1877 (estimated), original site (unknown).
Architect: Unknown.
Text: Carson City Historic Resources Inventory, 1980.