| 4104 Woodland Trail, Carrollton TX | |||||||||||||||||||||||||||||||||||||||||||||
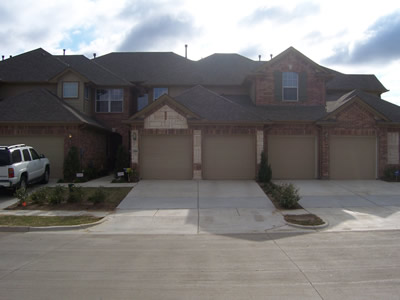
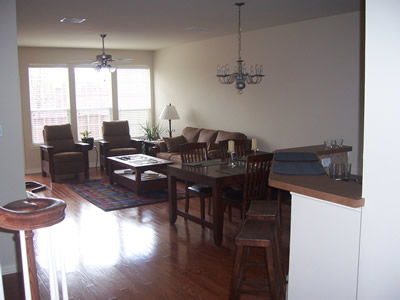
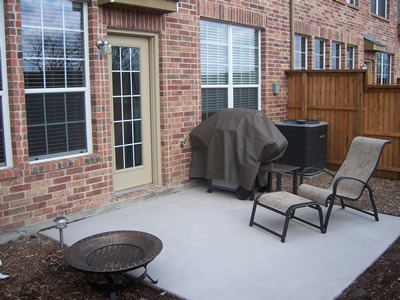
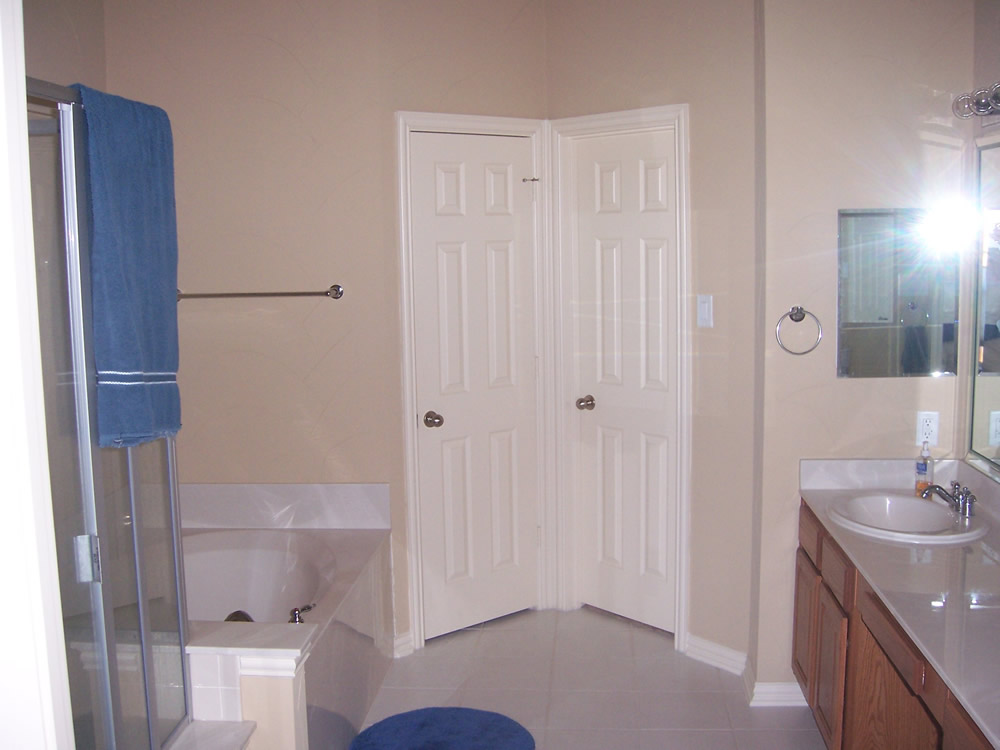
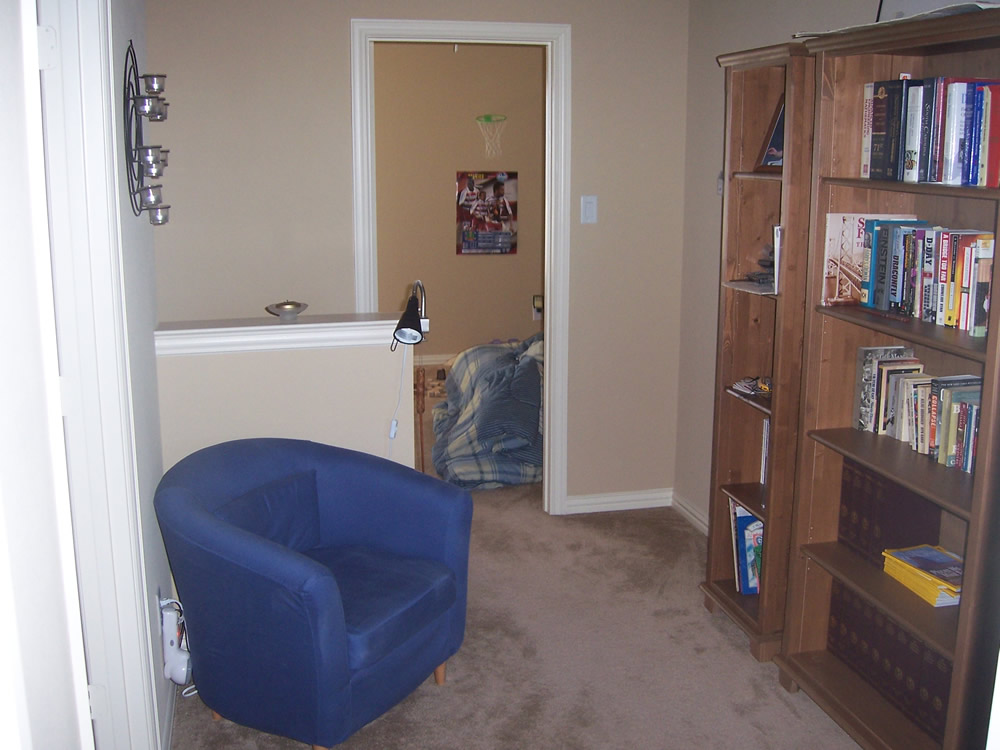
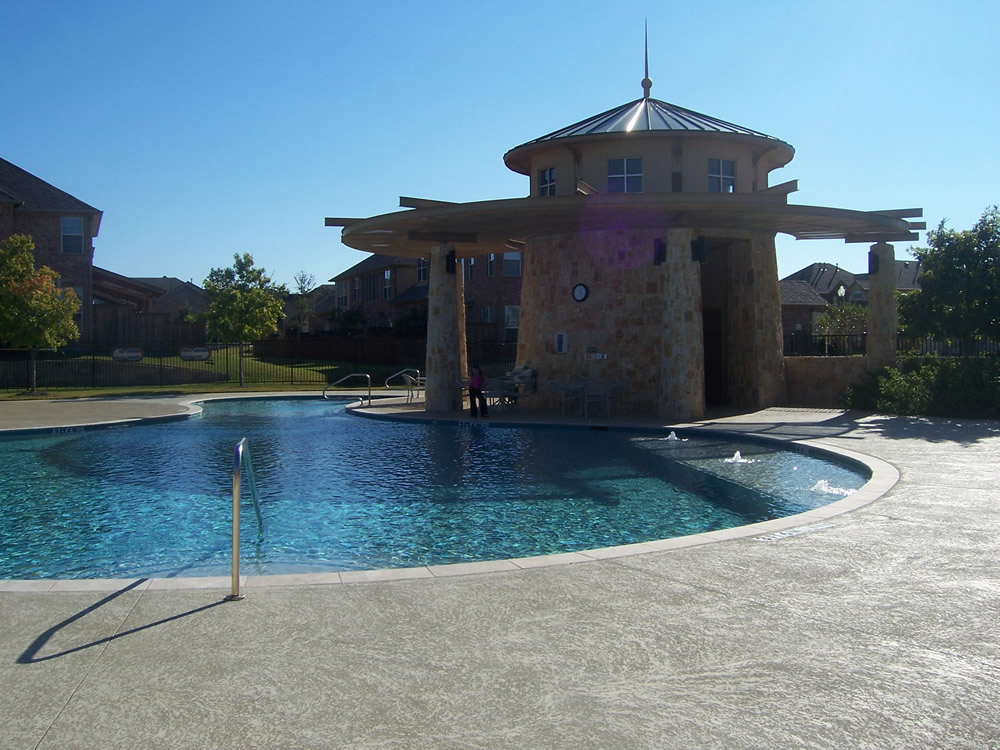
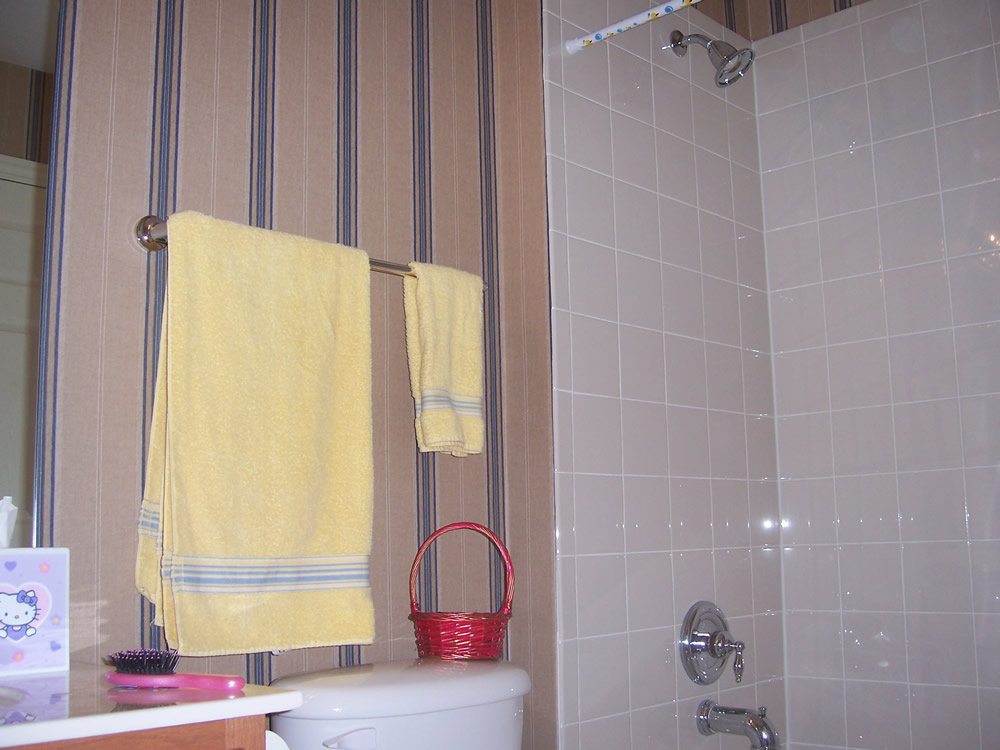
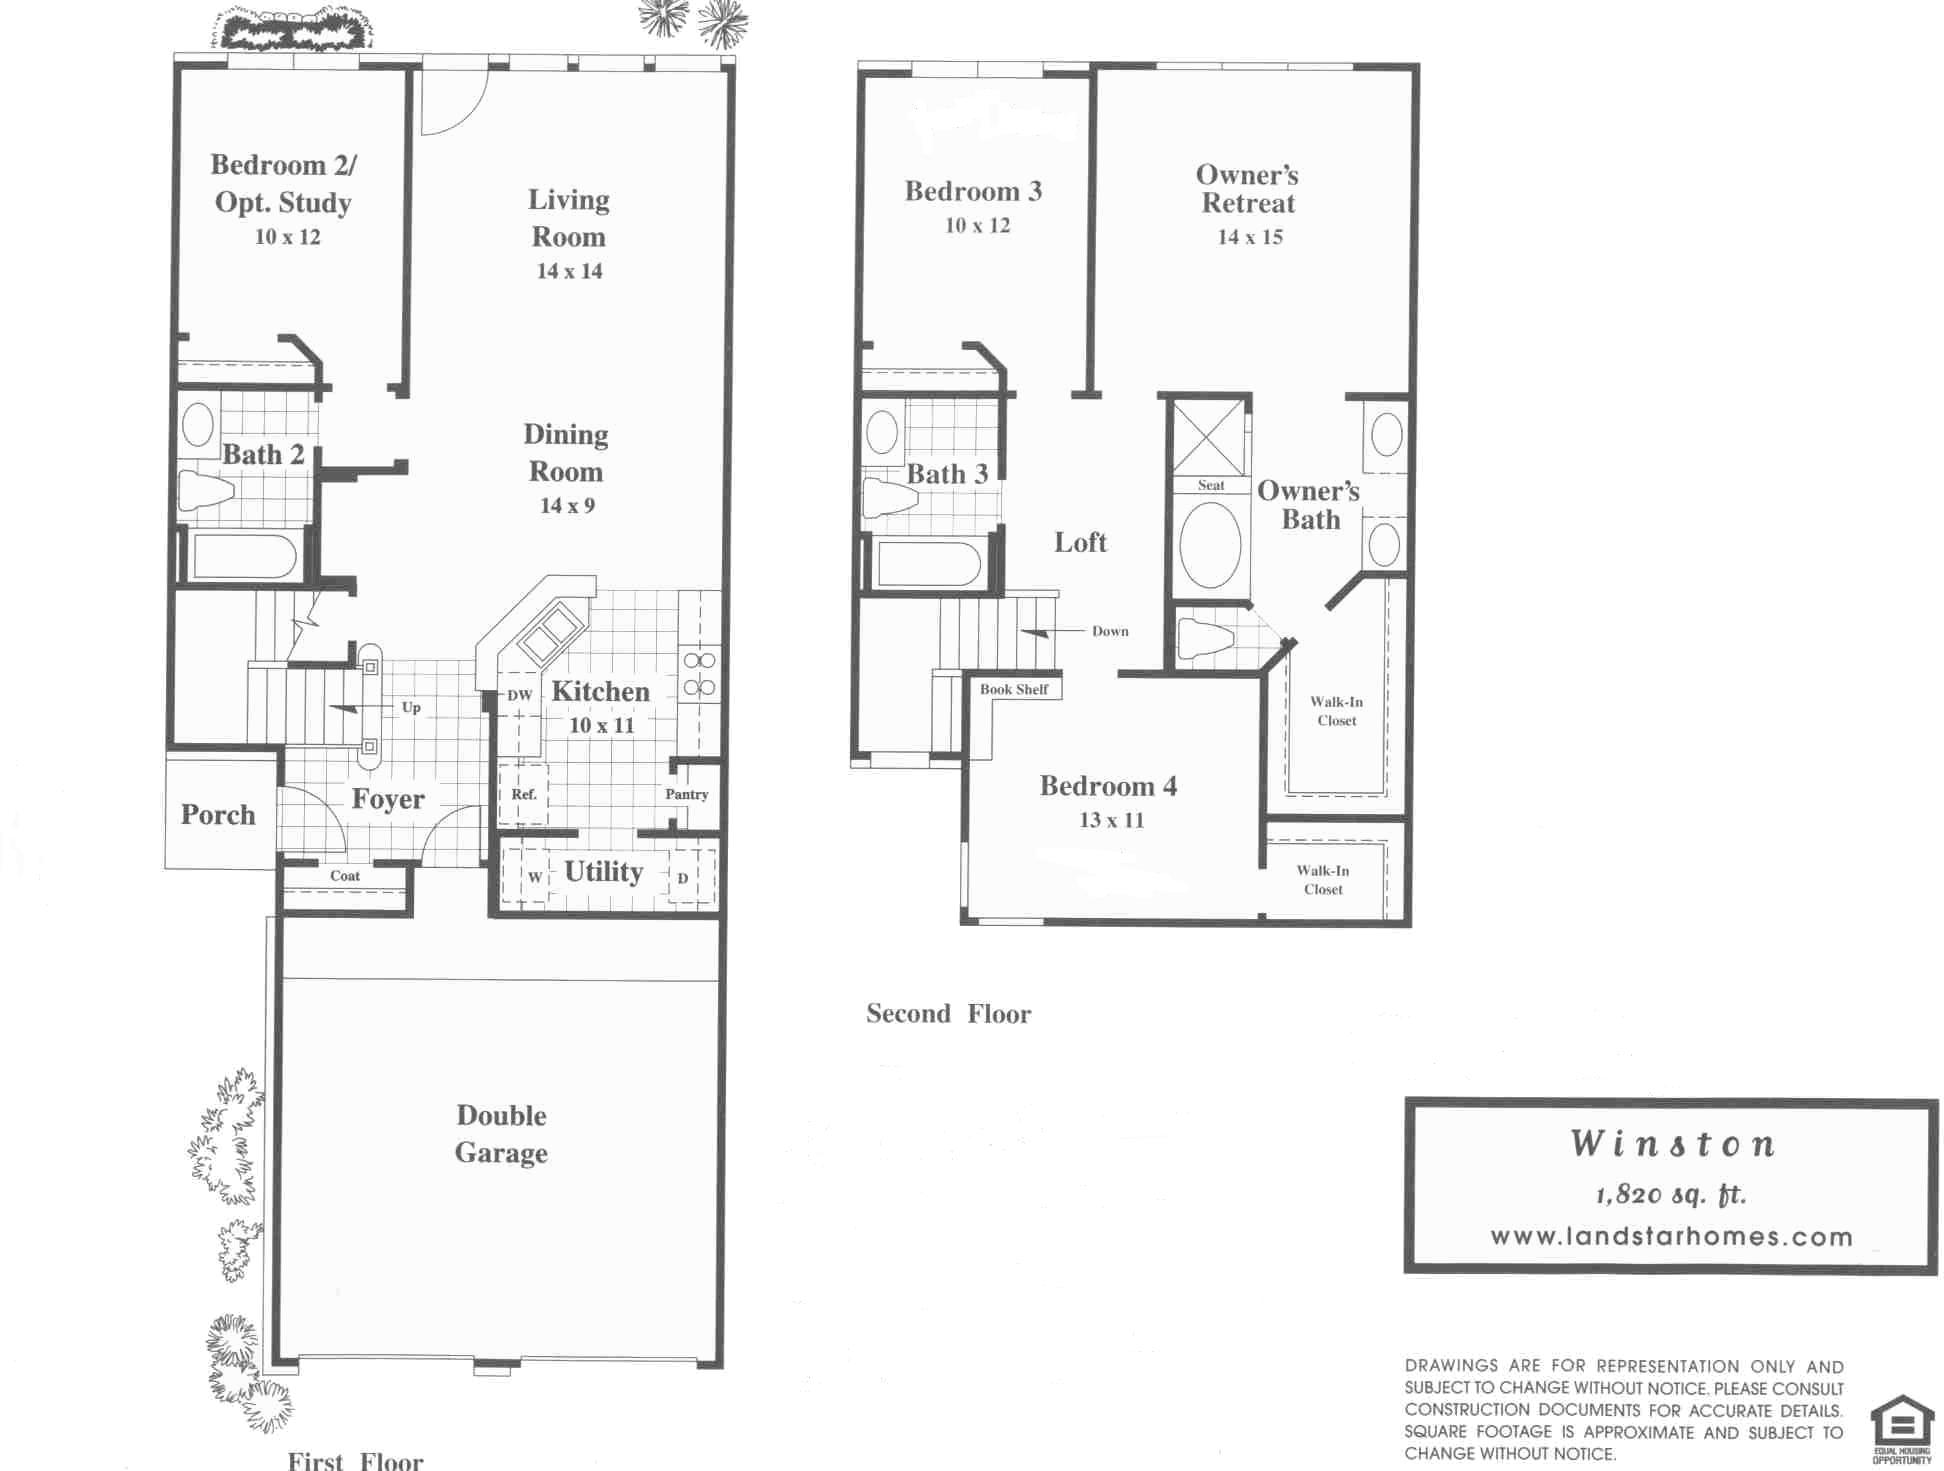
| Townhouse Available for Sale: 4104 Woodland Trail Carrollton, TX 75007 View Yahoo Map Bedrooms: 4 Bathrooms: 3 Size: 1820 sq. ft. Offered at: $194,999 (sale) or $1625/month (1-year lease) Available: June 1, 2009 Two-story town house (built 2005) with hardwood floors on the first floor and carpet upstairs. 1 BR / 1 BA downstairs (can be used as a study) and 3 BR / 2 BA upstairs with a loft area. Fenced patio area in back and 2 car garage in front. Utility room has electric (Reliant / TXU) hookups for washer/dryer. Kitchen includes dishwasher, electric stove / oven / microwave, garbage disposal, refrigerator. Gas (Atmos Energy) heat and water heater. Quail Creek is a quiet neighboorhood with a Homeowners Association that provides lawn maintenance and includes membership to the Community Pool. City of Carrolton provides water / sewer / recycling / garbage. Verizon provides FIOS high-speed Internet, cable, phone. Comcast cable or DirecTV dish available. Hawk Security Monitoring service available. View floor plan |
|||||||||||||||||||||||||||||||||||||||||||||
![]() |
|||||||||||||||||||||||||||||||||||||||||||||
| Front Exterior View - 4 BR / 3 BA Town house | |||||||||||||||||||||||||||||||||||||||||||||
| For More Information, Please Contact: | |||||||||||||||||||||||||||||||||||||||||||||
| Name: | Rick Borry | ||||||||||||||||||||||||||||||||||||||||||||
| [email protected] | |||||||||||||||||||||||||||||||||||||||||||||
| Email: | |||||||||||||||||||||||||||||||||||||||||||||
| Phone: | |||||||||||||||||||||||||||||||||||||||||||||
| 214-329-9116 | |||||||||||||||||||||||||||||||||||||||||||||
|
|
|||||||||||||||||||||||||||||||||||||||||||||
| Location and Schools Located in Lewisville ISD, close to Homestead Elementary school, Tom Thumb, Walgreens, Library, Medical Center, and ~2 miles to Dallas North Tollway and Hwy 121. Middle school is Arbor Creek, High school is Hebron High. View Yahoo! Map |
|||||||||||||||||||||||||||||||||||||||||||||
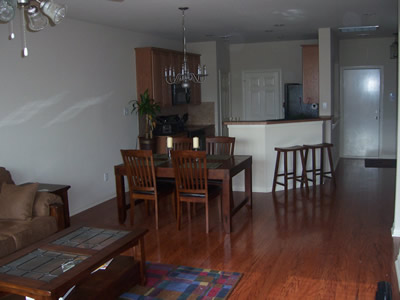
| Kitchen and bar top | Living Room / Dining Room | Patio and private fenced yard | |||||||||||||||||||||||||||||||||||||||||||
![]() |
![]() |
![]() |
|||||||||||||||||||||||||||||||||||||||||||
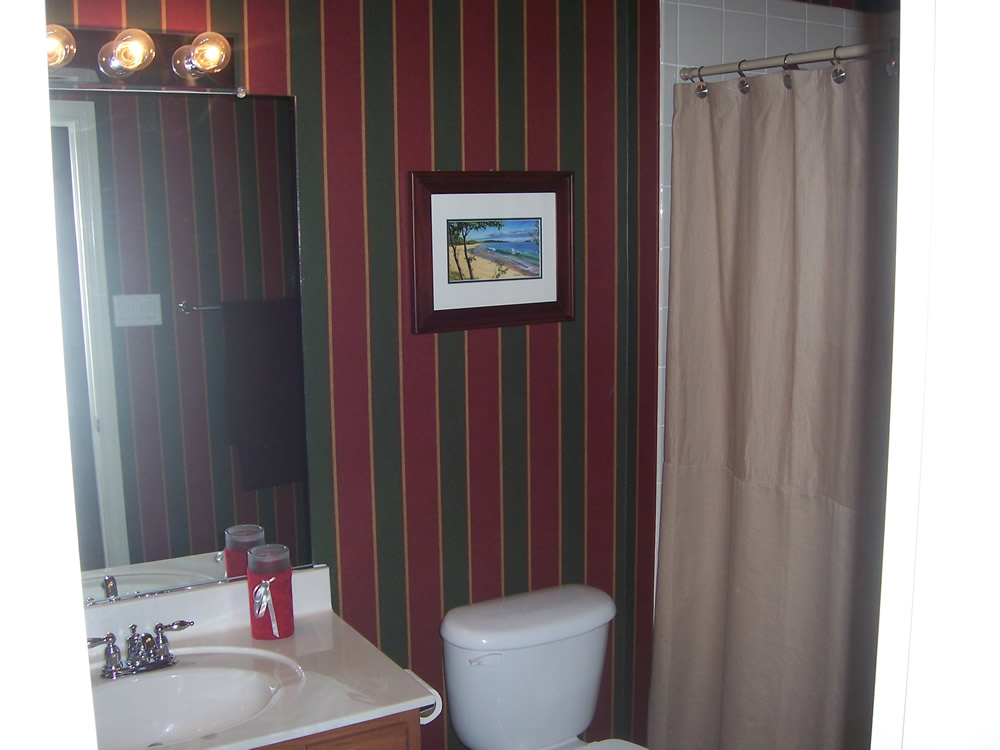
| Downstairs bathroom | Master Bathroom | Upstairs Reading Nook | |||||||||||||||||||||||||||||||||||||||||||
![]() |
![]() |
![]() |
|||||||||||||||||||||||||||||||||||||||||||
| Community Pool | Front Exterior View | Upstairs bathroom | |||||||||||||||||||||||||||||||||||||||||||