November 29th, 1999
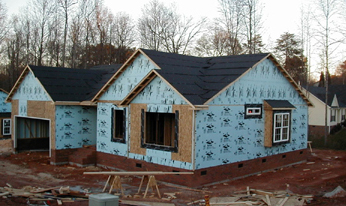 We've
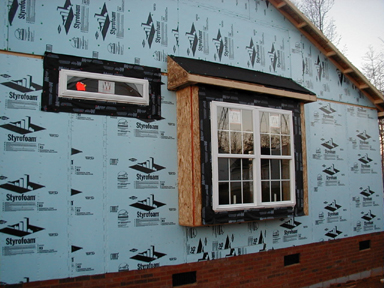
got windows! Most of them anyway...
We've
got windows! Most of them anyway...
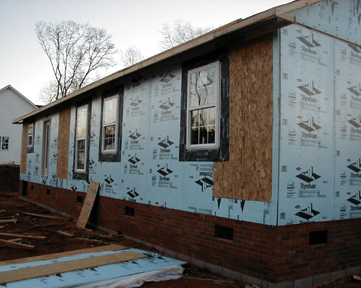
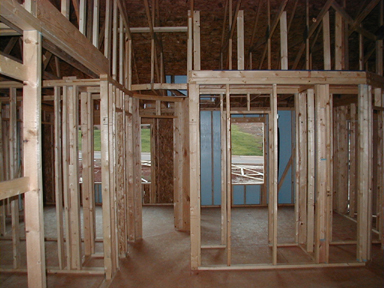 Here's
a look out the front two windows, guest bedroom on the left and computer
room on the right.
Here's
a look out the front two windows, guest bedroom on the left and computer
room on the right.
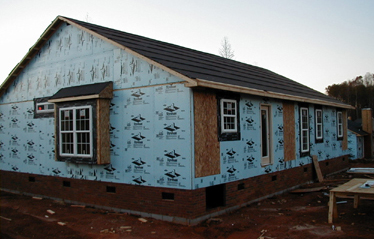
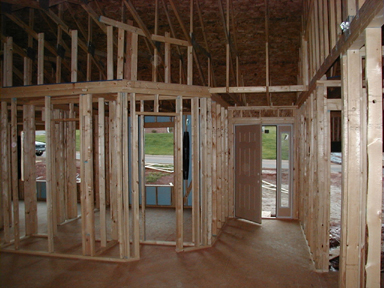 This
is looking out the front door, with the computer room on the left.
To the right of the front door is the garage.
This
is looking out the front door, with the computer room on the left.
To the right of the front door is the garage.
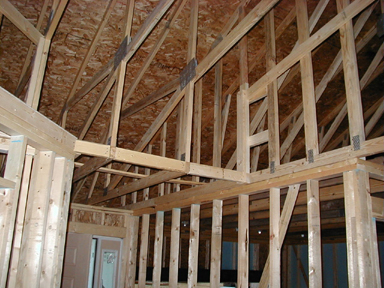 This
picture shows how the ceiling is "vaulted" from the entrance foyer into
the living room.
This
picture shows how the ceiling is "vaulted" from the entrance foyer into
the living room.
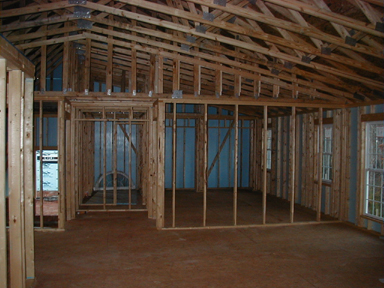 This
is a look into the master bedroom, from the kitchen.
This
is a look into the master bedroom, from the kitchen.
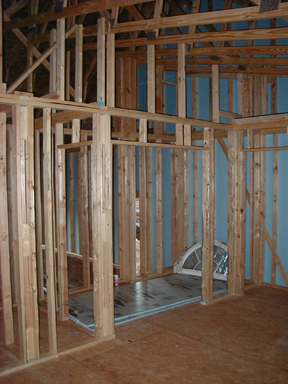 This
is inside the master bedroom, looking into the bathroom. The "garden
tub" will be located where the half round window is setting.
This
is inside the master bedroom, looking into the bathroom. The "garden
tub" will be located where the half round window is setting.
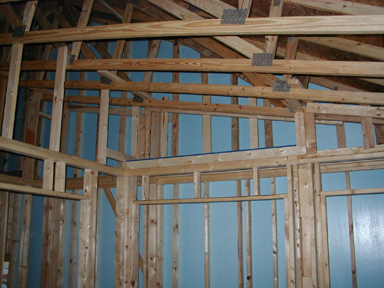 This
shows the plant shelf in the master bedroom, above one of the closets.
Both the master bedroom and master bath have high ceilings.
This
shows the plant shelf in the master bedroom, above one of the closets.
Both the master bedroom and master bath have high ceilings.
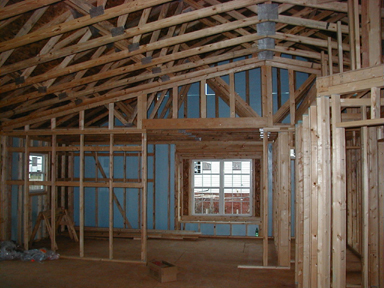 Here
is a view looking away from the master bedroom through the living room
into the kitchen. See the window?
Here
is a view looking away from the master bedroom through the living room
into the kitchen. See the window?
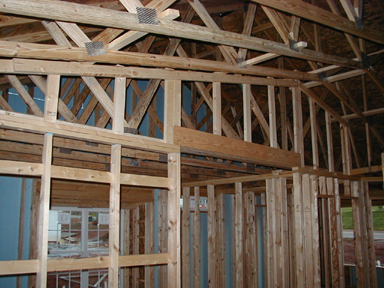 This
shows the high ceiling of the living room. The kitchen has a normal
height ceiling.
This
shows the high ceiling of the living room. The kitchen has a normal
height ceiling.
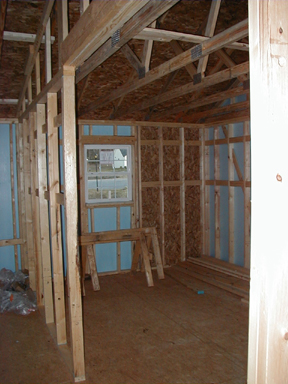 This
is a view from the "hallway" of the two bedrooms into the kitchen.
The sink will be located underneath the small window on the wall.
This
is a view from the "hallway" of the two bedrooms into the kitchen.
The sink will be located underneath the small window on the wall.
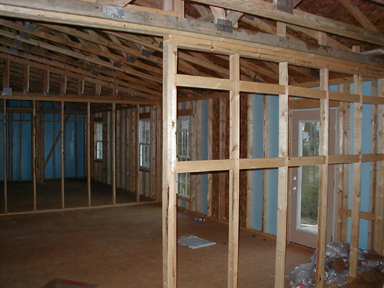 This
is a look out of the kitchen (actually the "dining area" into the living
room. You can see the back door from here too.
This
is a look out of the kitchen (actually the "dining area" into the living
room. You can see the back door from here too.