November 22nd, 1999
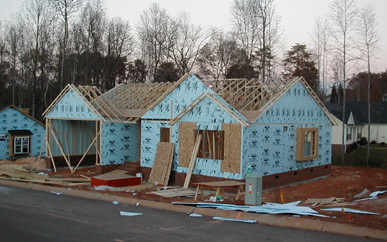 Now we're getting somewhere. The gables at the front of the house
have been started, and it seems that the trusses are all up for the main
part of the house. Maybe we'll actually have a roof soon! Then
they'll be able to work inside of the house regardless of the weather.
Now we're getting somewhere. The gables at the front of the house
have been started, and it seems that the trusses are all up for the main
part of the house. Maybe we'll actually have a roof soon! Then
they'll be able to work inside of the house regardless of the weather.
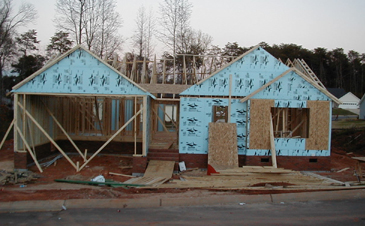 Here's
a look at the front of the house. The garage is really tall inside!
The large window at the far right looks into the guest bedroom, and the
smaller window to the right of the front door will be the "office" room
for the computer et. al.
Here's
a look at the front of the house. The garage is really tall inside!
The large window at the far right looks into the guest bedroom, and the
smaller window to the right of the front door will be the "office" room
for the computer et. al.
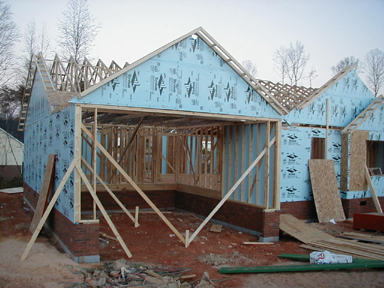 Another
look into our nice big garage. I hope there's enough space for all
our stuff!
Another
look into our nice big garage. I hope there's enough space for all
our stuff!
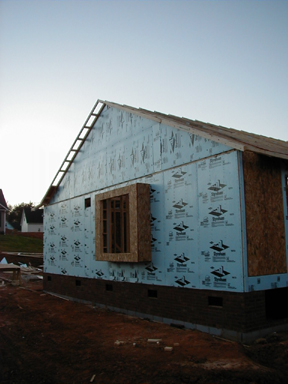
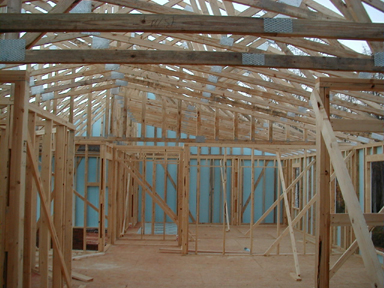
This view is from the "dining" area, with the kitchen to the right.
Directly ahead is the space for the washer and dryer, and the master bedroom
is in the back right. The large open area there is the main room.
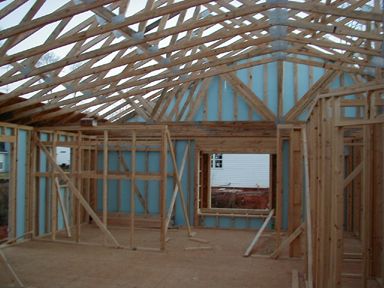
This is a picture looking back to where the previous one was taken.
This was actually taken from the washer and dryer space. Starting
from the left, this shows the back door, the main room, the kitchen area,
the dining area, and the "hall closet," with a plant shelf above.
Notice the vaulted ceiling?
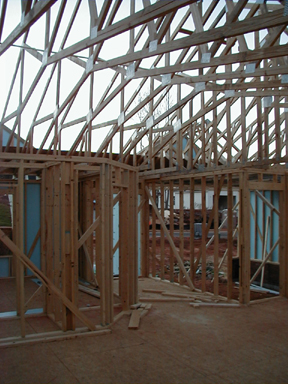
This is a view from just inside the back door, looking toward the front
door and the garage. Imagine, in a few months this will be covered
in drywall, carpet, and a whole lot of paint. Can't wait!