January 28th, 2000
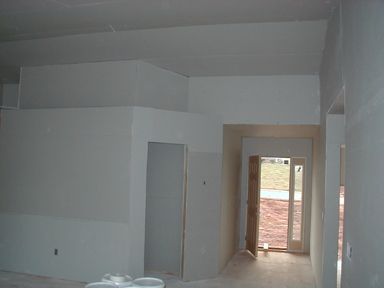 The drywall is up! This is in the main room looking out the front
door. The "hall" closet is in the middle, below the plant shelf.
This room has vaulted ceilings.
The drywall is up! This is in the main room looking out the front
door. The "hall" closet is in the middle, below the plant shelf.
This room has vaulted ceilings.
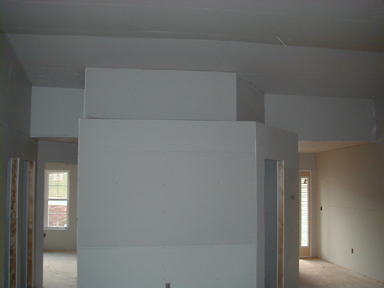 This is another look at the plant shelf. The window on the left is
in the guest bedroom.
This is another look at the plant shelf. The window on the left is
in the guest bedroom.
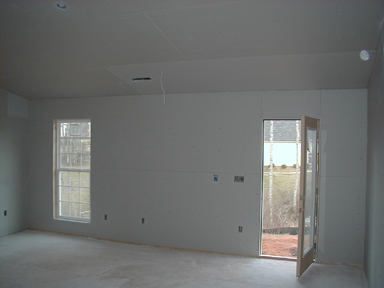 This is a picture of where the last was taken, looking at the back door.
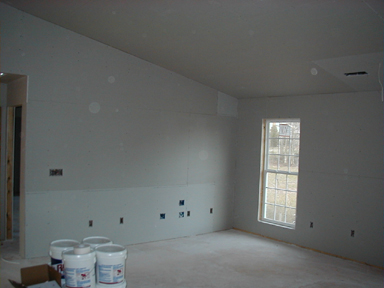 Another picture of the living room. You can see the wall where we
put some extra boxes for stereo wiring.
Another picture of the living room. You can see the wall where we
put some extra boxes for stereo wiring.
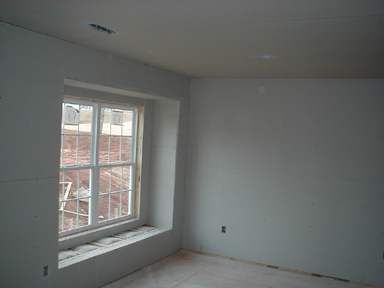 This is inside the kitchen, looking into the "dining" area.
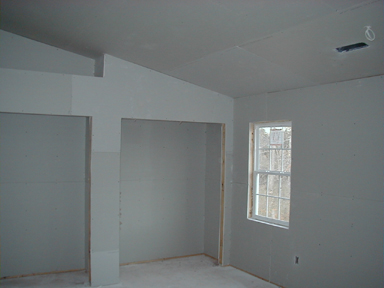 A shot of the master bedroom, which also has vaulted ceilings. Two
closets and a plant shelf too.
A shot of the master bedroom, which also has vaulted ceilings. Two
closets and a plant shelf too.
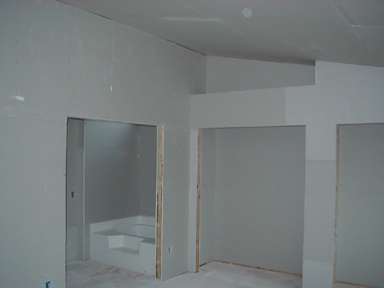 One more picture of the master bedroom, looking into the master bath.