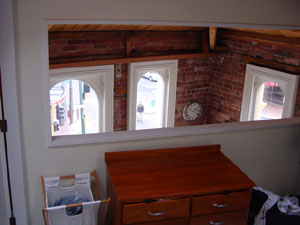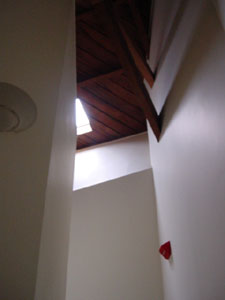
About 2/3's of the place has an incredibly high stud, except for where the main bedroom is and above the bathroom. The main bedroom is a mezzanine floor hanging over half the lounge. There is extra floor/storage space above the bathroom. If I can work out where - we could add stairs to this to make it more accessible.
I will at some stage add a floor plan so this makes more sense.
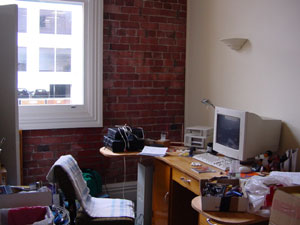
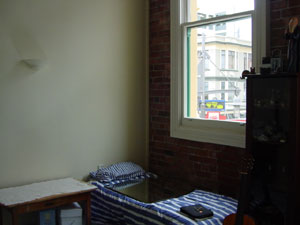
Mike's room is the smallest of the three bedrooms.
 |
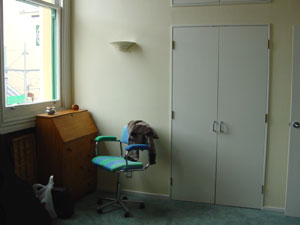 |
This is the guest room, but also has all my sewing/craft stuff. I'd like to move my things to the area above the bathroom at some stage.
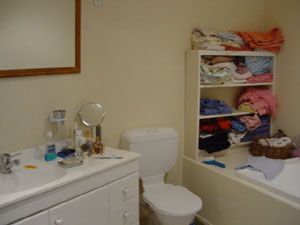
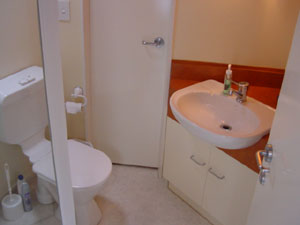
Not a very good shot of the bathroom. There's a bath, shower and bifolds to the laundry area.
 |
 |
 |
 |
 |
 |
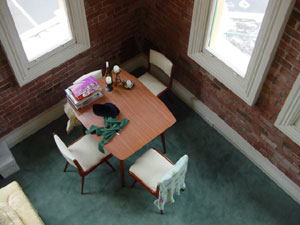 |
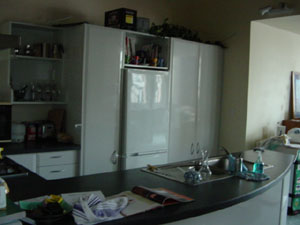
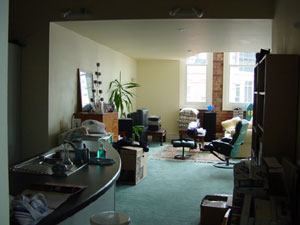
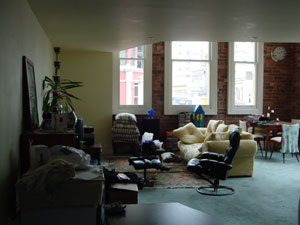
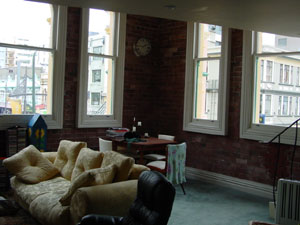

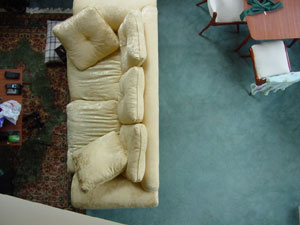
This area is open plan living/dining - looks out to Courtenay Place and up Tory St.
This is a painting by Roger Staples, Mike's Uncle. It's called The Tree of Knowledge and comes from his Garden of Eden series. Note that the tree fronds have ears, eyes, noses, and mouths. Eve is standing at the bottom left of the tree. This biblical tale is basically Pandora's Box, that in order to gain full knowledge of the world, we must take the good with the evil.
The colour on the wall is Aubergine from Resene. Note my masking is shite... I'm taking a big long pause before we attack the kitchen wall. ;)
|
|
|
|
|
We also need to replace or reinstall the shower in the ensuite... leaks :(
The wee door next to the toilet leads to my gimp closet (where I keep my suitcases for my quick escape). ;)