 |
|
|
|
|
|
|
|
|
|
|
|
|
|
|
|
|
|
|
|
|
|
|
|
|
|
|
|
|
|
|
|
|
|
|
|
 |
|
|
|
 |
|
|
 |
|
|
|
|
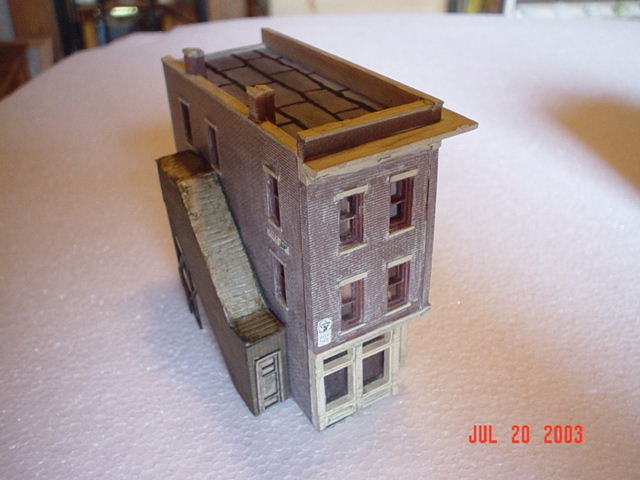
The roof and side of Harmony Natural Foods, showing the Bar Mills outside staircase which I added to the basic DPM kit. This stairwell allows tenant access to the apartments on the second and third floors without disturbing the businesses in the ground floor. The roof of the stairwell is made of aluminum foil which I scored and weathered. |
|
|
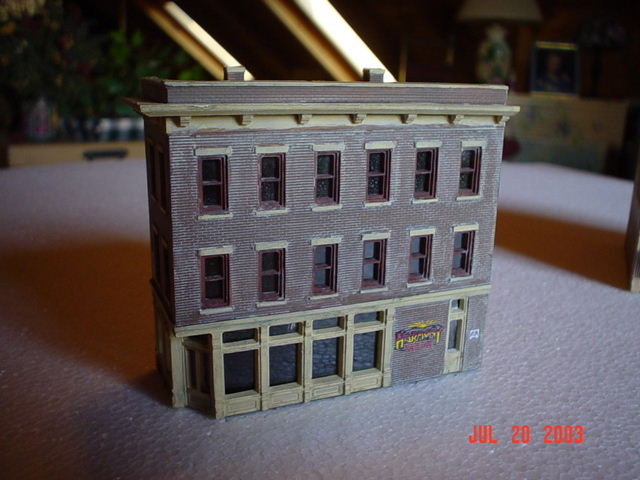
The front of the Harmony Natural Foods store, with a sign painted on the brick wall for Harmony Natural Foods. |
|
|
|
|
|
 |
|
|
|
|
|
|
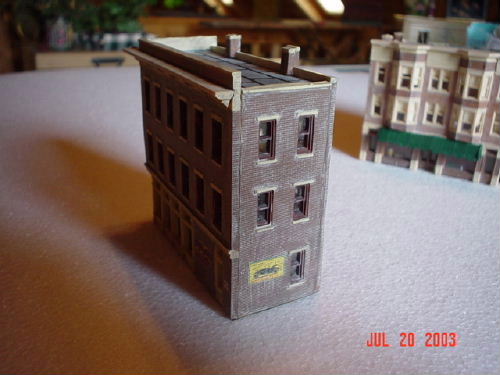
The back of Harmony Natural Foods |
|
|
|
|
|
 |
|
|
|
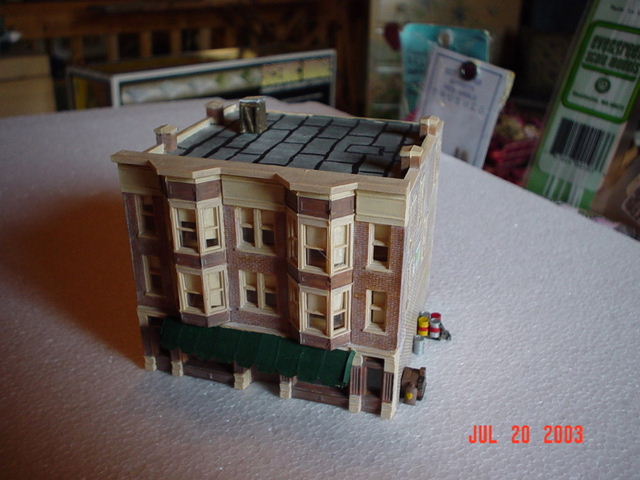
The front of the Washburn Dry Goods & General Store. This is a DPM kit. The store awning was made from a manila file folder which was creased to repesent the folds of the canvas and painted green. It was formed over a styrene frame. A stairwell extension allowing access to the roof can be seen in the right rear corner of the roof. |
|
|
|
|
|
 |
|
|
|
 |
|
|
|
|
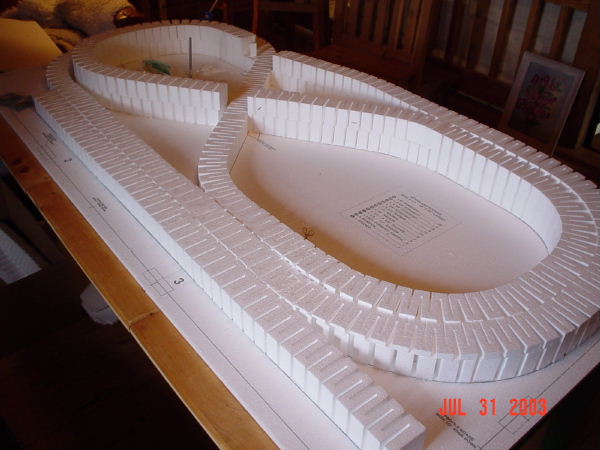
Riser construction on my 3X6 Washburn & Clinch Mountain layout, |
|
|
|
|
|
|
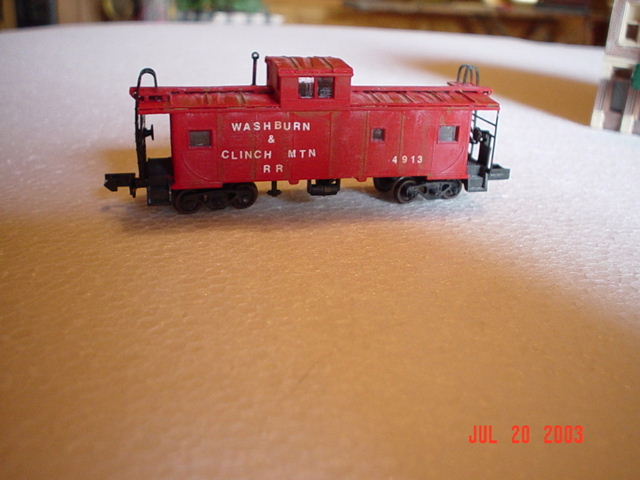
An Atlas caboose weathered and lettered for the W&CM Railway. |
|
|
Table of Contents |
|
|
|
|
|
|
Home Page |
|
|
|
All images (C) Copyright 2003 R.S. Edmonds. All rights reserved. May not be reproduced without permission. |
|
|
P.2: Antique Tractors |
|
|
|
|