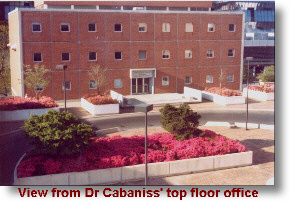
Circular
driveway in front of the Physician's Office Bldg & old Research Bldg,
Wash Hospital Center
|
When the Washington Hospital Center opened its doors in 1958, the vast red brick hospital on Irving Street not only marked a beginning, it also stood as a symbol of evolution and growth. The Center represented a merger of the experience and expertise of three of the citiy's leading hospitals, whose roots in Washington reached back nearly 90 years. In this ultramodern setting, the hospital families from The Central Dispensary and Emergency Hospital, Garfield Memorial Hospital, and Episcopal Eye, Ear and Throat Hospital would be able to pursue a long tradition of providing Washingtonians with fine medical care. By mid-1962, the Center found that its scope was enlarging. Statistics gathered by the American Hospital Assoiation showed that the Center had joined the ranks of the busiest and best-utilized hospitals in the nation. With over 32,000 admissions it ranked 10th among all hospitals, and second among voluntary non-profit institutions. Not only were general and medical-surgical beds running at better than 90 to 95 percent capacity, the Center was being called on to handle more and more extremely acute and particularly difficult cases - far more than the parent hospitals had ever experienced. As 1967 drew to a close, the new Physicians Office Building was getting ready to open. The four-story concrete and glass building, situated just to the east of the hospital and connected to it by a tunnel, had 80 office suites for doctors, plus a pharmacy and a physicians dining room, and underground parking for 100 cars. It rented well from the outset; by 1971 it had a waiting list. --Excerpted from "The Washington Hospital Center's First 25 Years, 1958-1983" |