4604 Project
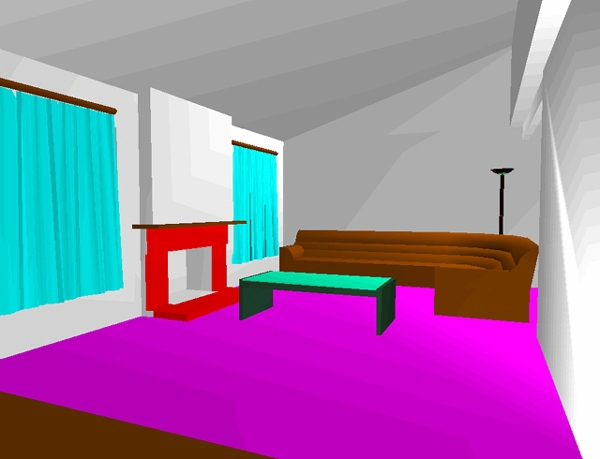
Description: This is an "architechtural" project where I tried to replicate an actual house that I used to live in. The work involved taking measurements of the real house then re-create it in a 3D environment where the whole model is preserved. It's not been completed yet because of the limitations in the computing power that I had (a Pentium 90) and I don't have enough time for this project. The model is in AutoCAD R12. As of now the model is unfinish and no texture has been added yet. Below are some more snapshots of other areas.
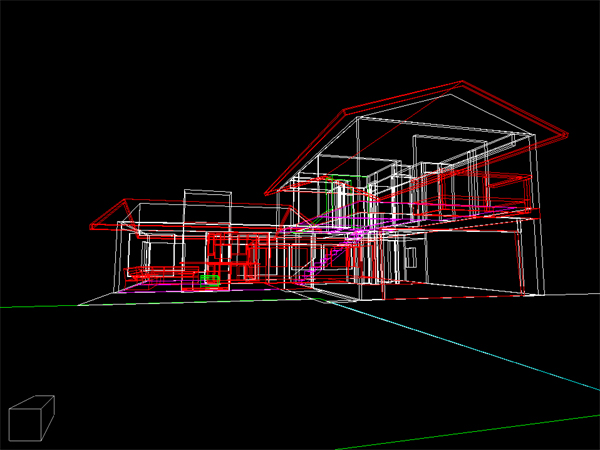
The above picture is a shot from the stairwell looking toward the fireplace. Following is a shot of the front of the house from the sidewalk(in wireframe).
This is another shot looking at the front door from the sofa.
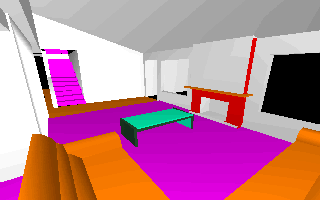
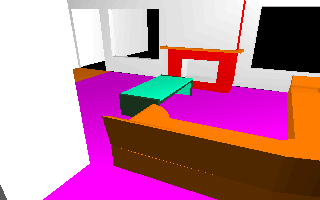
This shot is taken from behind the sofa.
This is the kitchen with the back door on the right.
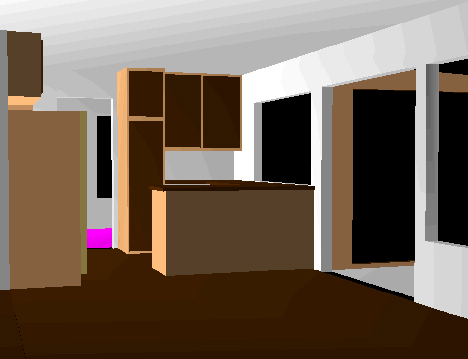
This shot is at the back door looking into the patio.
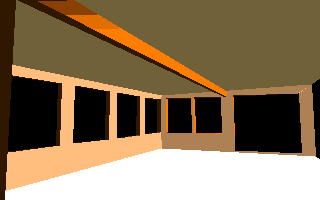
Other parts of the house on the second levels are also partially done but I don't have anymore space for more snap shots.
|
|
|


